Open-Concept Remodels: Is Wall Removal Still Worth It?
The cost of opening up a floor plan and the shifting resale trend.
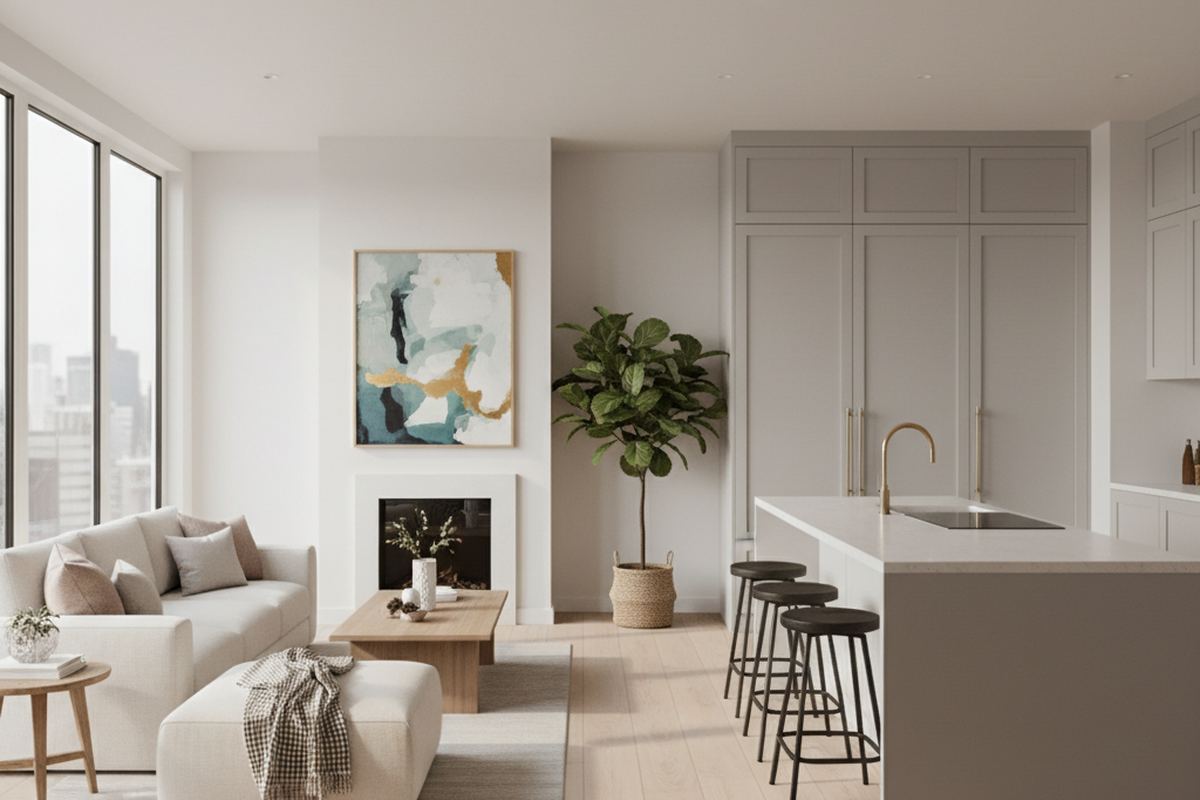
Open-concept floor plans gained significant popularity over the past two decades, transforming many homes with a sense of spaciousness and improved flow. This design trend aims to merge living, dining, and kitchen areas into a single, cohesive space, often by removing interior walls. However, as design preferences evolve and construction costs fluctuate, homeowners are increasingly evaluating whether wall removal remains a wise investment. Understanding the financial implications and current market appeal is crucial before committing to such a significant renovation.
Understanding the Appeal of Open Concepts
The primary draw of an open-concept layout is the perception of greater space and light. By eliminating visual barriers, rooms feel larger and more connected, fostering a social atmosphere. This design facilitates easier interaction between family members and guests, particularly during entertaining, as activities in the kitchen can seamlessly integrate with those in the living areas.
Beyond aesthetics, an open floor plan can enhance natural light penetration throughout the home, reducing the need for artificial lighting during the day. It also offers greater flexibility in furniture arrangement and allows for a more modern, uncluttered aesthetic. For many years, this design was considered a strong selling point, particularly in homes built with more compartmentalized layouts.
Cost Considerations for Wall Removal
Removing a wall is not always a straightforward process and involves several cost factors. The most significant variable is whether the wall is load-bearing. A non-load-bearing wall removal might cost between $1,000 and $5,000, primarily for demolition, debris removal, and finishing work. This typically includes patching ceilings, walls, and flooring, and repainting to blend the new space.
However, removing a load-bearing wall is considerably more complex and expensive. This requires engineering assessment, permits, and the installation of a new support beam or post, which can range from $4,000 to $15,000 or more. Additional costs may arise if electrical wiring, plumbing, or HVAC ducts are located within the wall, necessitating relocation or rerouting. The total project cost could easily extend beyond $20,000, depending on the scope and existing infrastructure.
Shifting Resale Trends and Buyer Preferences
While open concepts were once universally desired, recent market shifts indicate a growing appreciation for designated spaces. Some buyers now prefer a degree of separation, valuing privacy and defined areas for different activities. The "zoom room" or home office trend, for instance, highlights a need for quiet, enclosed spaces away from the main living areas.
Additionally, the acoustic challenges of open plans are becoming a more common concern. Noise from the kitchen, television, or conversations can carry throughout the entire living area, making it difficult to create quiet zones. The lack of wall space for art or furniture placement can also be a drawback for some homeowners. These evolving preferences suggest that the blanket appeal of open concepts may be diminishing slightly.
See the real resale ROI on your renovation — before you swing a hammer.
Open the Renovation ROI CalculatorAssessing the ROI for Your Property
The return on investment (ROI) for an open-concept remodel can vary significantly based on your home's location, style, and the local real estate market. In some markets, particularly those with a strong demand for modern aesthetics, an open plan might still command a premium. However, in areas where traditional layouts are preferred, or among buyers seeking more defined spaces, the ROI might be lower than anticipated.
Before proceeding, consider consulting with local real estate agents to gauge current buyer sentiments in your specific neighborhood. They can provide insights into whether an open-concept remodel aligns with local market expectations and what potential value it might add. A realistic assessment of potential resale value versus renovation costs is crucial for making an informed decision.
Alternatives to Full Wall Removal
If a full wall removal seems too costly or risky, or if you anticipate a mixed buyer preference, consider alternatives that still enhance flow and light. Partial wall removal, where a significant portion of a wall is removed but columns or half-walls remain, can create a sense of openness without sacrificing all definition. This can also be less expensive if the remaining structure provides necessary support.
Another option is to create cased openings or wider doorways, which visually connect spaces without fully merging them. Large archways or pocket doors can also improve flow while allowing for privacy when desired. These solutions offer a balance between open concept and traditional layouts, potentially appealing to a broader range of buyers and often at a lower cost.
Practical Considerations Beyond Cost
Beyond the financial investment, consider the practical implications for daily living. An open kitchen means cooking odors and messes are more visible and can permeate the entire living space. Storage solutions also need careful planning, as wall space for upper cabinets or shelving may be reduced. Think about how your family uses the space daily and if an open plan truly suits your lifestyle.
Furthermore, heating and cooling efficiency can be impacted. Larger, undivided spaces may require more robust HVAC systems to maintain consistent temperatures, potentially increasing utility costs. Acoustic treatment might also be necessary, such as installing sound-absorbing materials or selecting furniture that helps dampen noise, to create a comfortable living environment.
The bottom line
Deciding whether to pursue an open-concept remodel involves weighing current trends, personal preferences, and financial realities. While it can undoubtedly enhance a home's aesthetic and functionality for some, the significant costs and evolving buyer demands necessitate careful consideration. Evaluate your specific needs, consult with professionals, and assess the potential impact on your home's value before undertaking such a transformative project.
Get more guidance like this in your inbox
Weekly emergency-fund tactics, milestone checklists, and the next article — delivered free.
Run your own number
Get a personalized emergency fund target based on your income, expenses, and job stability.
Open the calculator